

John Bowyer Joinery & Building Ltd (Company number 11406158). Last reviewed: November 2026.
John Bowyer Joinery & Building Ltd builds house extensions and open plan conversions for homeowners in Northwich and across Cheshire. We visit your property to agree the design, build to current building regulations, and give a no obligation written quote before any work starts.
At a glance
| Who | John Bowyer Joinery & Building Ltd, a Northwich building and joinery company |
|---|---|
| What | House extensions and open plan conversions |
| Where | Northwich and surrounding Cheshire |
| Quote | Free, no obligation written quote after a site visit |
| Standards | Built to current building regulations |
| Hours | Monday to Friday, 8:00am to 5:00pm |
| Book | Call 07787 146245 or use the online enquiry form |
What is a house extension?
A house extension is a new section built onto an existing home to add floor area, such as a rear, side or upper floor extension. It is usually cheaper and less disruptive than moving house.
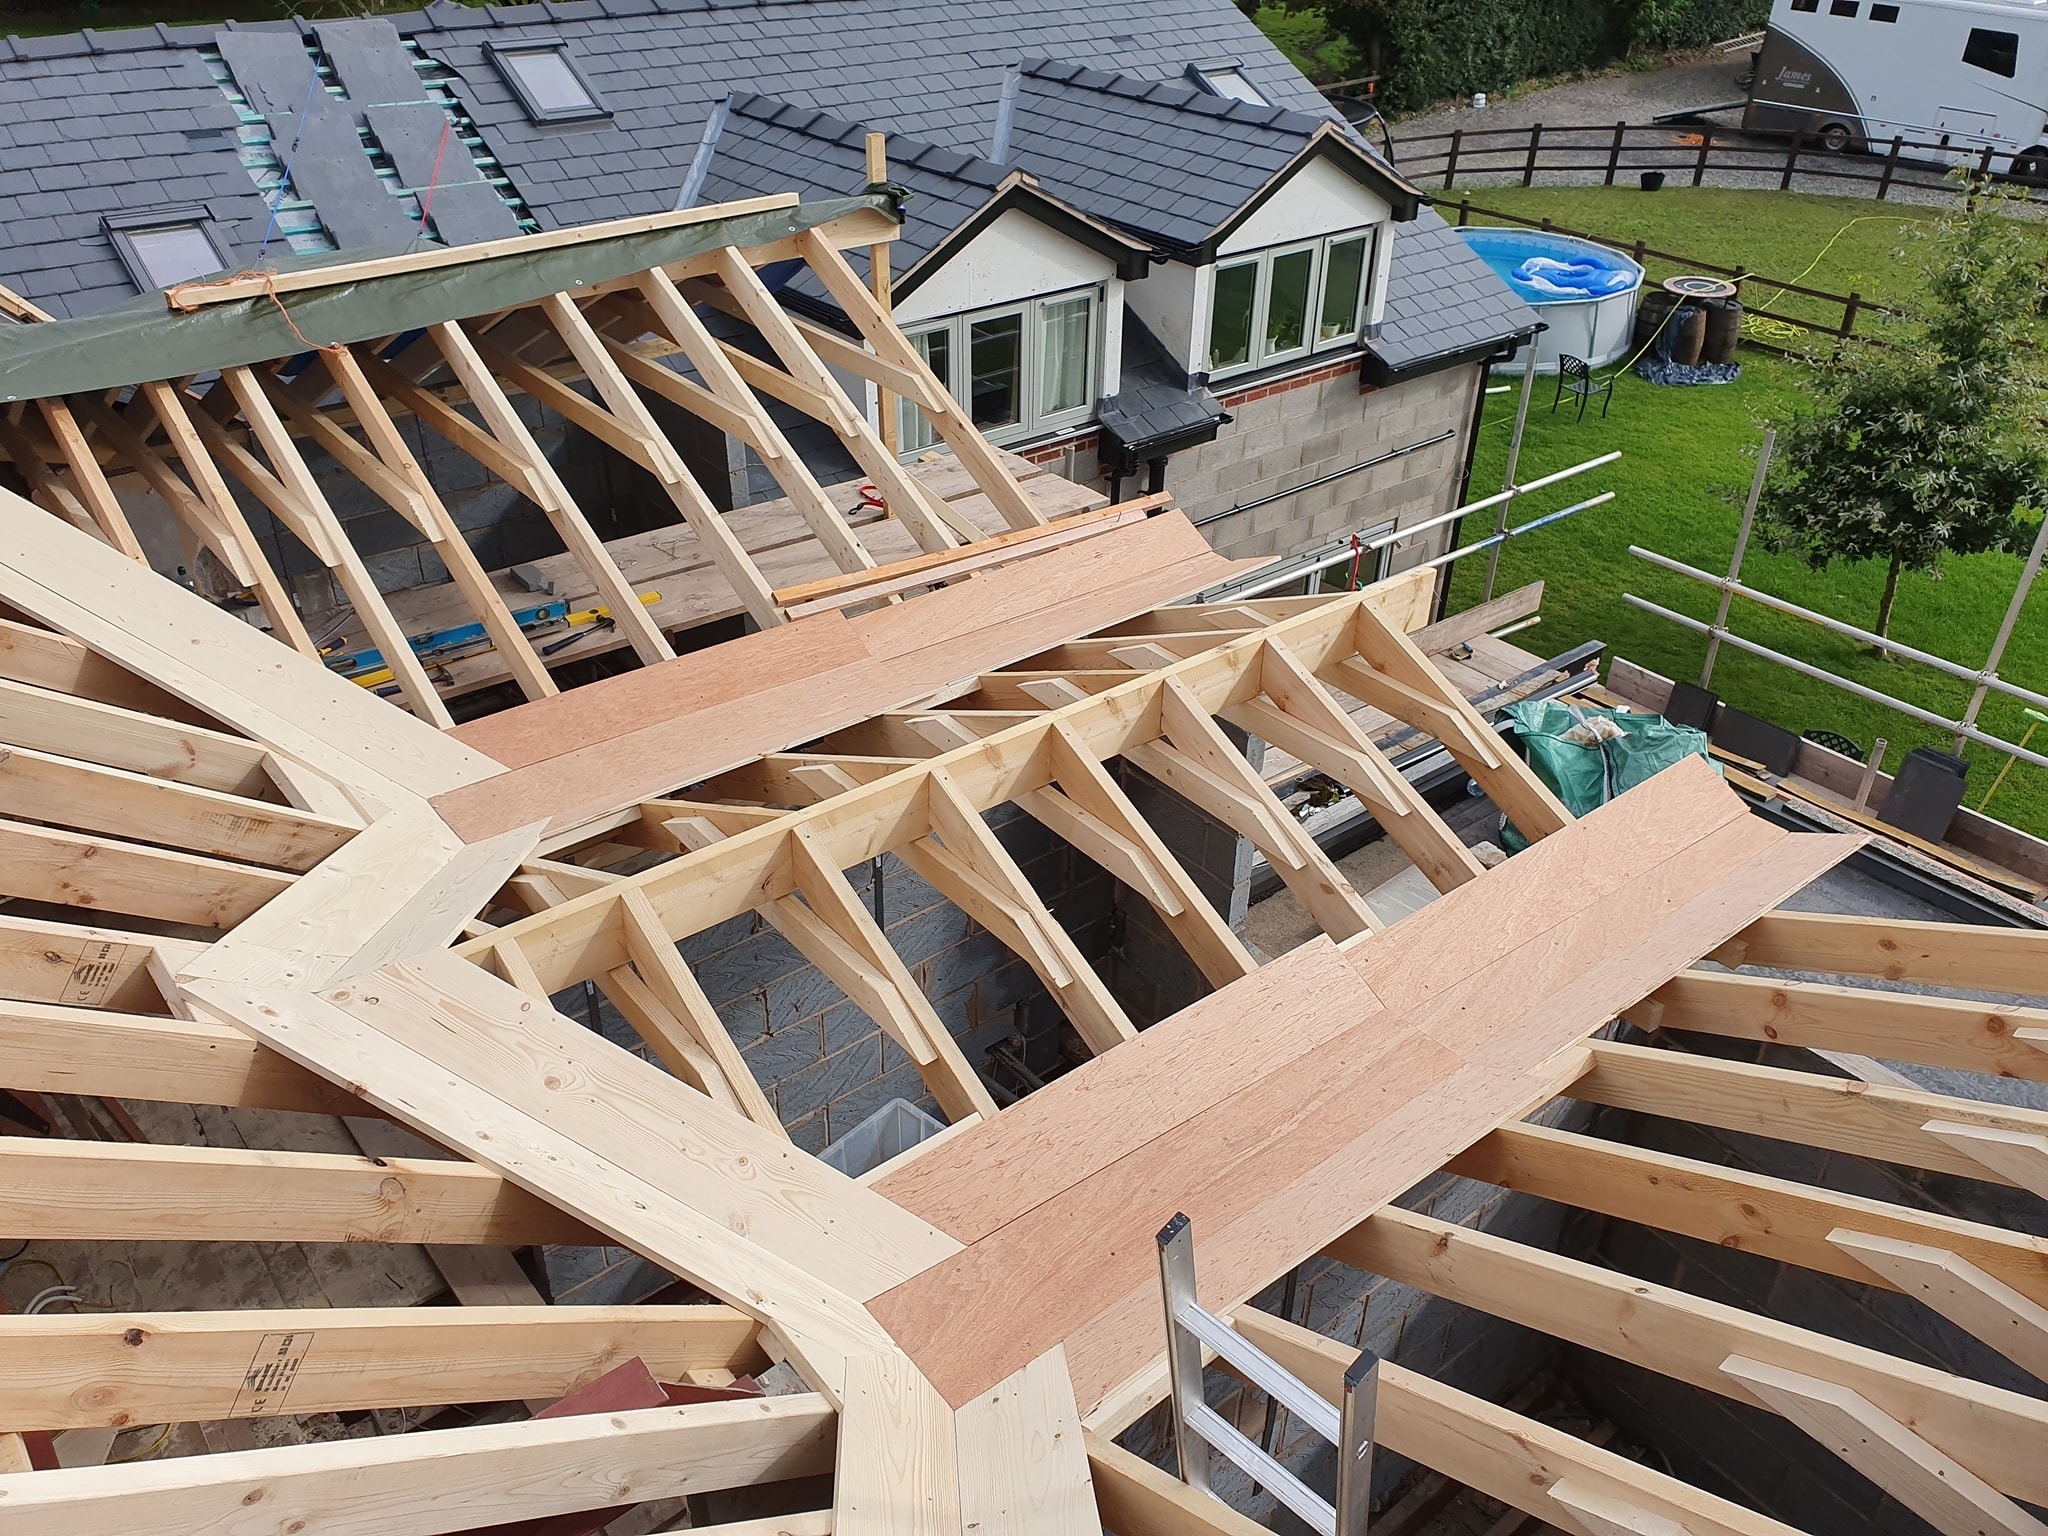
Our recent projects include a one storey rear extension with side garage, fitted with bi-fold doors and a roof light to create an open plan living space, and a modern extension finished with matching brickwork. See them on our extension and conversion projects page.
How do I plan a house extension?
Planning an extension means agreeing the design, checking permissions, then building in a set order. These are the steps we follow:
- Tell us your plans. Call or send an enquiry describing the space you want.
- Site visit and design. We visit the property to discuss the layout, function and how the new space will blend with your existing home.
- Written quote. You receive a no obligation quote for the work.
- Permissions. Planning permission (if needed), building regulations approval and any party wall notices are confirmed before work starts.
- Build. Groundworks, structure, roof, windows and doors, then internal finishes.
- Inspection and handover. The work is checked against building regulations and signed off with you.
Do I need planning permission or building regulations approval?
Building regulations approval is needed for almost every extension, while planning permission is only sometimes needed.
| Approval | Usually needed? | What it covers |
|---|---|---|
| Building regulations | Almost always | Structure, foundations, insulation, drainage, fire safety, electrics |
| Planning permission | Sometimes | Size, appearance and impact on neighbours; many smaller extensions fall under permitted development |
| Party wall notice | If near a shared boundary | Work on or close to a neighbour’s wall or foundations (Party Wall etc. Act 1996) |
Rules differ for conservation areas and listed buildings. Confirm your position with your local council before work begins.
What affects the cost of an extension?
The main cost factors are size, storeys, ground conditions, roof design, glazing and the standard of finish. We do not publish fixed prices, so the way to get a real figure is a written quote.
- Floor area and number of storeys
- Foundations and ground conditions
- Roof type and roof lights
- Bi-fold doors, windows and glazing
- Kitchen, bathroom, electrics and heating changes
- Finishes, including matching existing brickwork
What do we not do?
We are a Cheshire building and joinery company working mainly in and around Northwich. We do not give fixed prices without first seeing the property.

What we offer
Specialist Property Extensions in Northwich.
At John Bowyer Joinery & Building Ltd, we are an established team of licensed, time-served construction specialists based in Northwich, covering all bases with our Property Extensions in Northwich. As a team, we are committed to delivering first-class extension results that not only expand the property size for improved living, but that also enhance the property's aesthetic appeal.
Extensions are one of the most popularly requested home improvement projects due to their versatile design process. At John Bowyer Joinery & Building Ltd, we cover all bases with our extension services, catering to all household needs when it comes to function and aesthetics.
Why choose us?
At John Bowyer Joinery & Building Ltd, our construction experts work closely with each customer to design a house extension that not only adheres to their desired function and aesthetic, but that also blends seamlessly with their existing home. To do this, we begin each project with a rigorous plan and design phase whereby we call out to the property to consult closely regarding the new project specifications.
We like to reassure our customers that strict building regulations and guidelines are always complied with for the duration of our extension projects to ensure all structures are left in a resilient, optimally safe condition. Therefore, when choosing to undergo your extension with us at John Bowyer Joinery & Building Ltd, you can settle knowing that your property is in the safest hands possible.

House extension FAQs
How much does a house extension cost?
The cost depends on size, number of storeys, foundations, roof type, glazing, finishes and whether kitchen or bathroom work is included. We do not publish fixed prices because every property is different. We give a no obligation written quote after visiting your home.
How long does a house extension take to build?
A single storey rear extension commonly takes several weeks to a few months on site, once design and approvals are in place. Larger or two storey projects take longer. We confirm the programme in your written quote.
Do I need planning permission for an extension?
Not always. Many single storey rear extensions can be built under permitted development rights, but limits apply on depth, height and how close the extension is to a boundary. Homes in conservation areas or with article 4 directions face extra rules, so check with your local council before building.
Do I need building regulations approval?
Yes, almost all extensions need building regulations approval, even when planning permission is not required. It covers structure, foundations, insulation, drainage, fire safety and electrics. We build to current building regulations and arrange for the work to be inspected.
Do I need a party wall agreement?
Possibly. Under the Party Wall etc. Act 1996 you must serve notice on neighbours if you build on or near a shared boundary or dig close to their foundations. Your designer or surveyor can advise, and we will talk this through when we visit.
What is the difference between an extension and a conversion?
An extension adds new floor area to your home, such as a rear or side extension. A conversion changes how existing space is used, for example knocking several rooms through into one open plan living area. We carry out both.
Which areas do you cover?
We are based in Northwich, Cheshire and work for homeowners in Northwich and the surrounding Cheshire area. Contact us on 07787 146245 to check we cover your postcode.
Sources and further reading
- GOV.UK: Planning permission in England
- GOV.UK: Party Wall etc. Act 1996 guidance
- GOV.UK: Building regulations approval
See also our building and joinery services, conservatories, kitchen fitting and customer reviews.

Get in touch.
If you are ready to expand your living space in a way that complements your lifestyle and living requirements, call us at John Bowyer Joinery & Building Ltd today on 07787146245, where we will be happy to discuss how we can elevate your home.